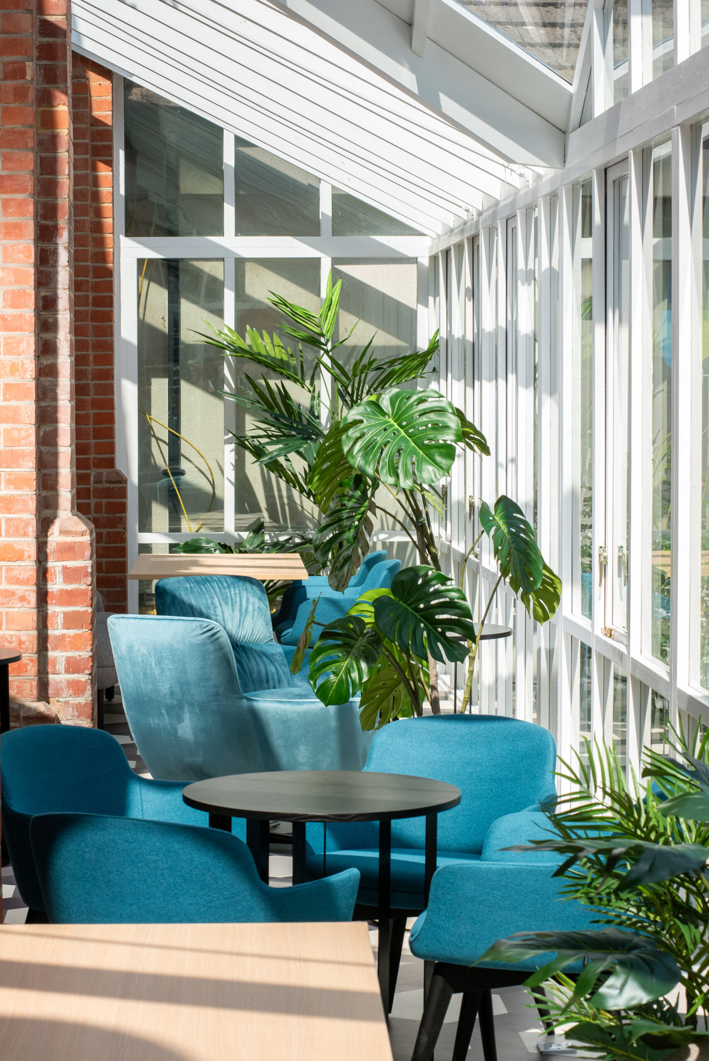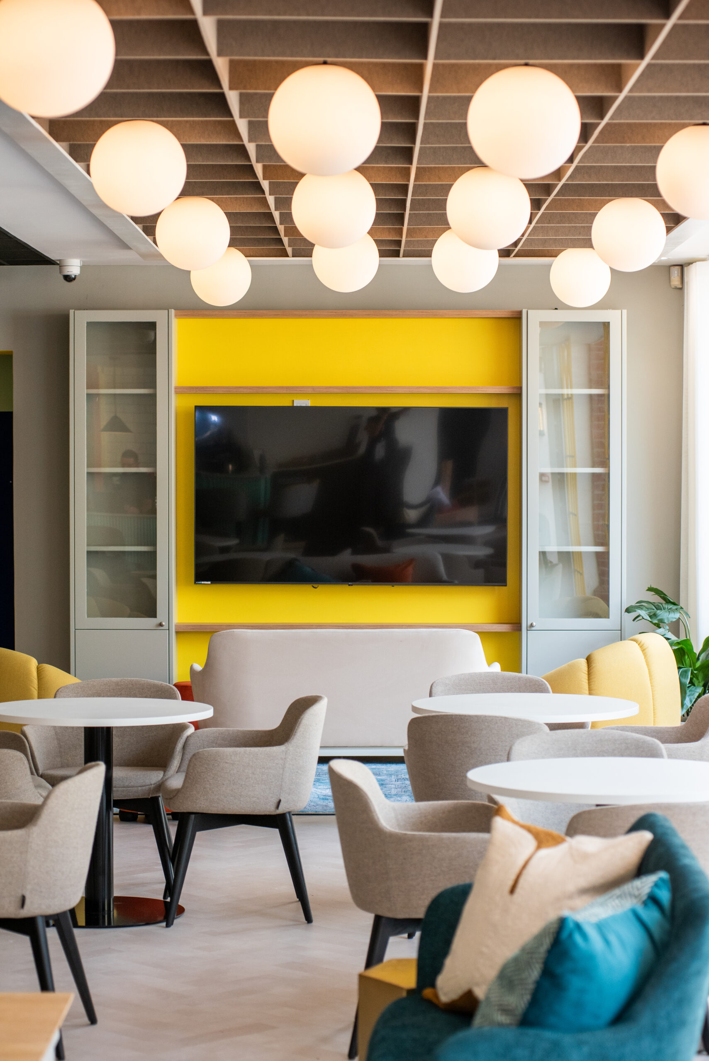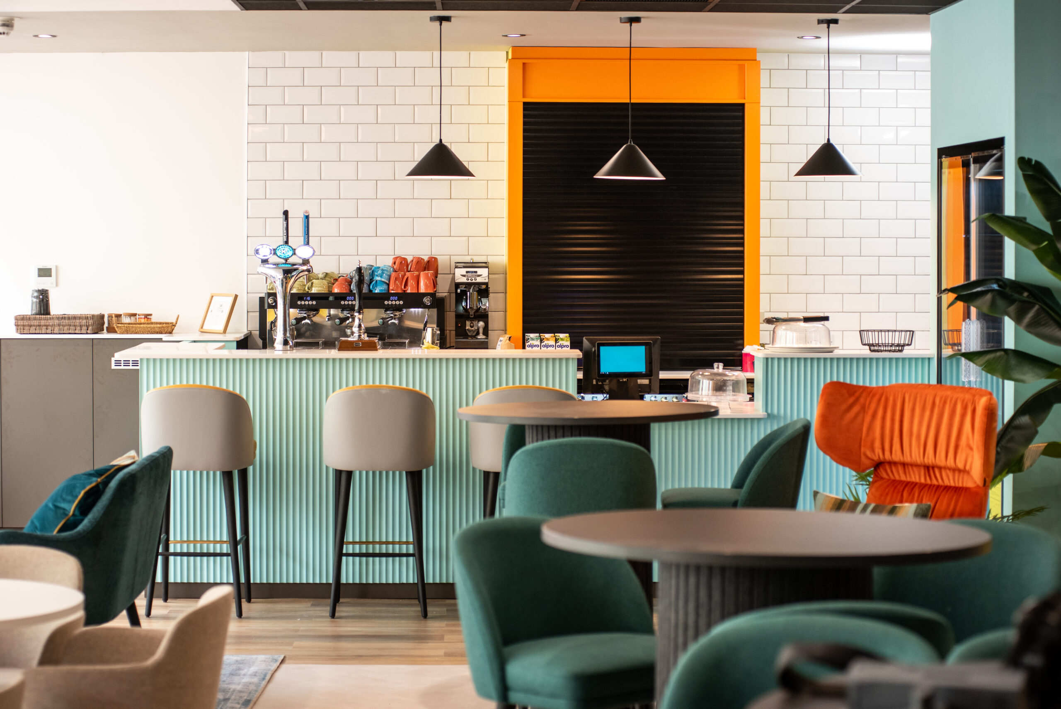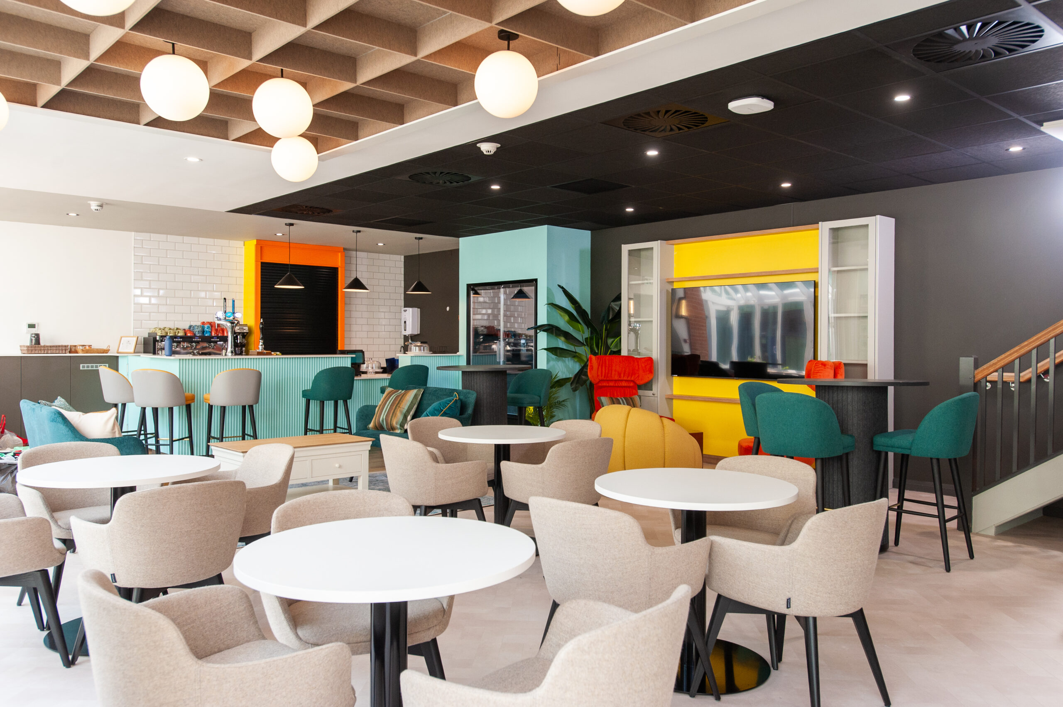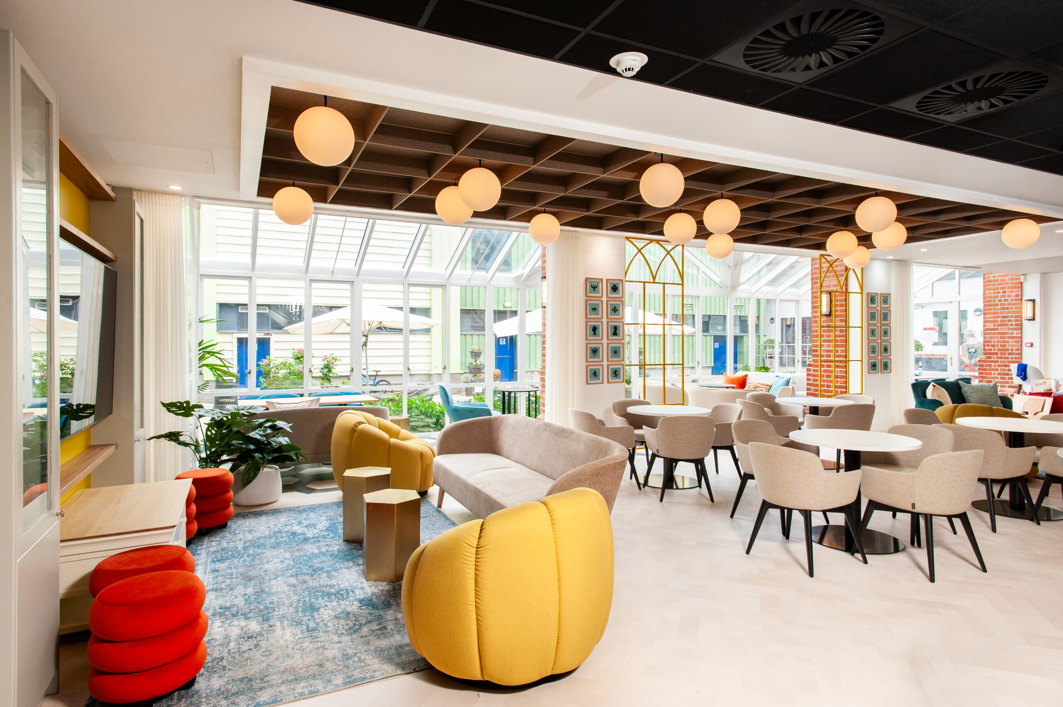
Wellington College appointed Cobus Spaces to transform the reception and café within its Sports Centre, creating a hospitality-inspired destination that better reflected the College’s prestigious identity while enhancing the experience for parents, visitors and the wider school community. The 1,440 sq ft project included workplace design, fit-out and FF&E, delivered within an eight-week construction programme ahead of the busy summer period.
Working closely with the College’s facilities and marketing teams, our designers explored Wellington’s heritage, drawing inspiration from Victorian architecture and the sympathetic restoration approach of London’s Victoria and Albert Museum. This informed a contemporary design that balances historic character with modern functionality, creating a space that feels both timeless and welcoming.
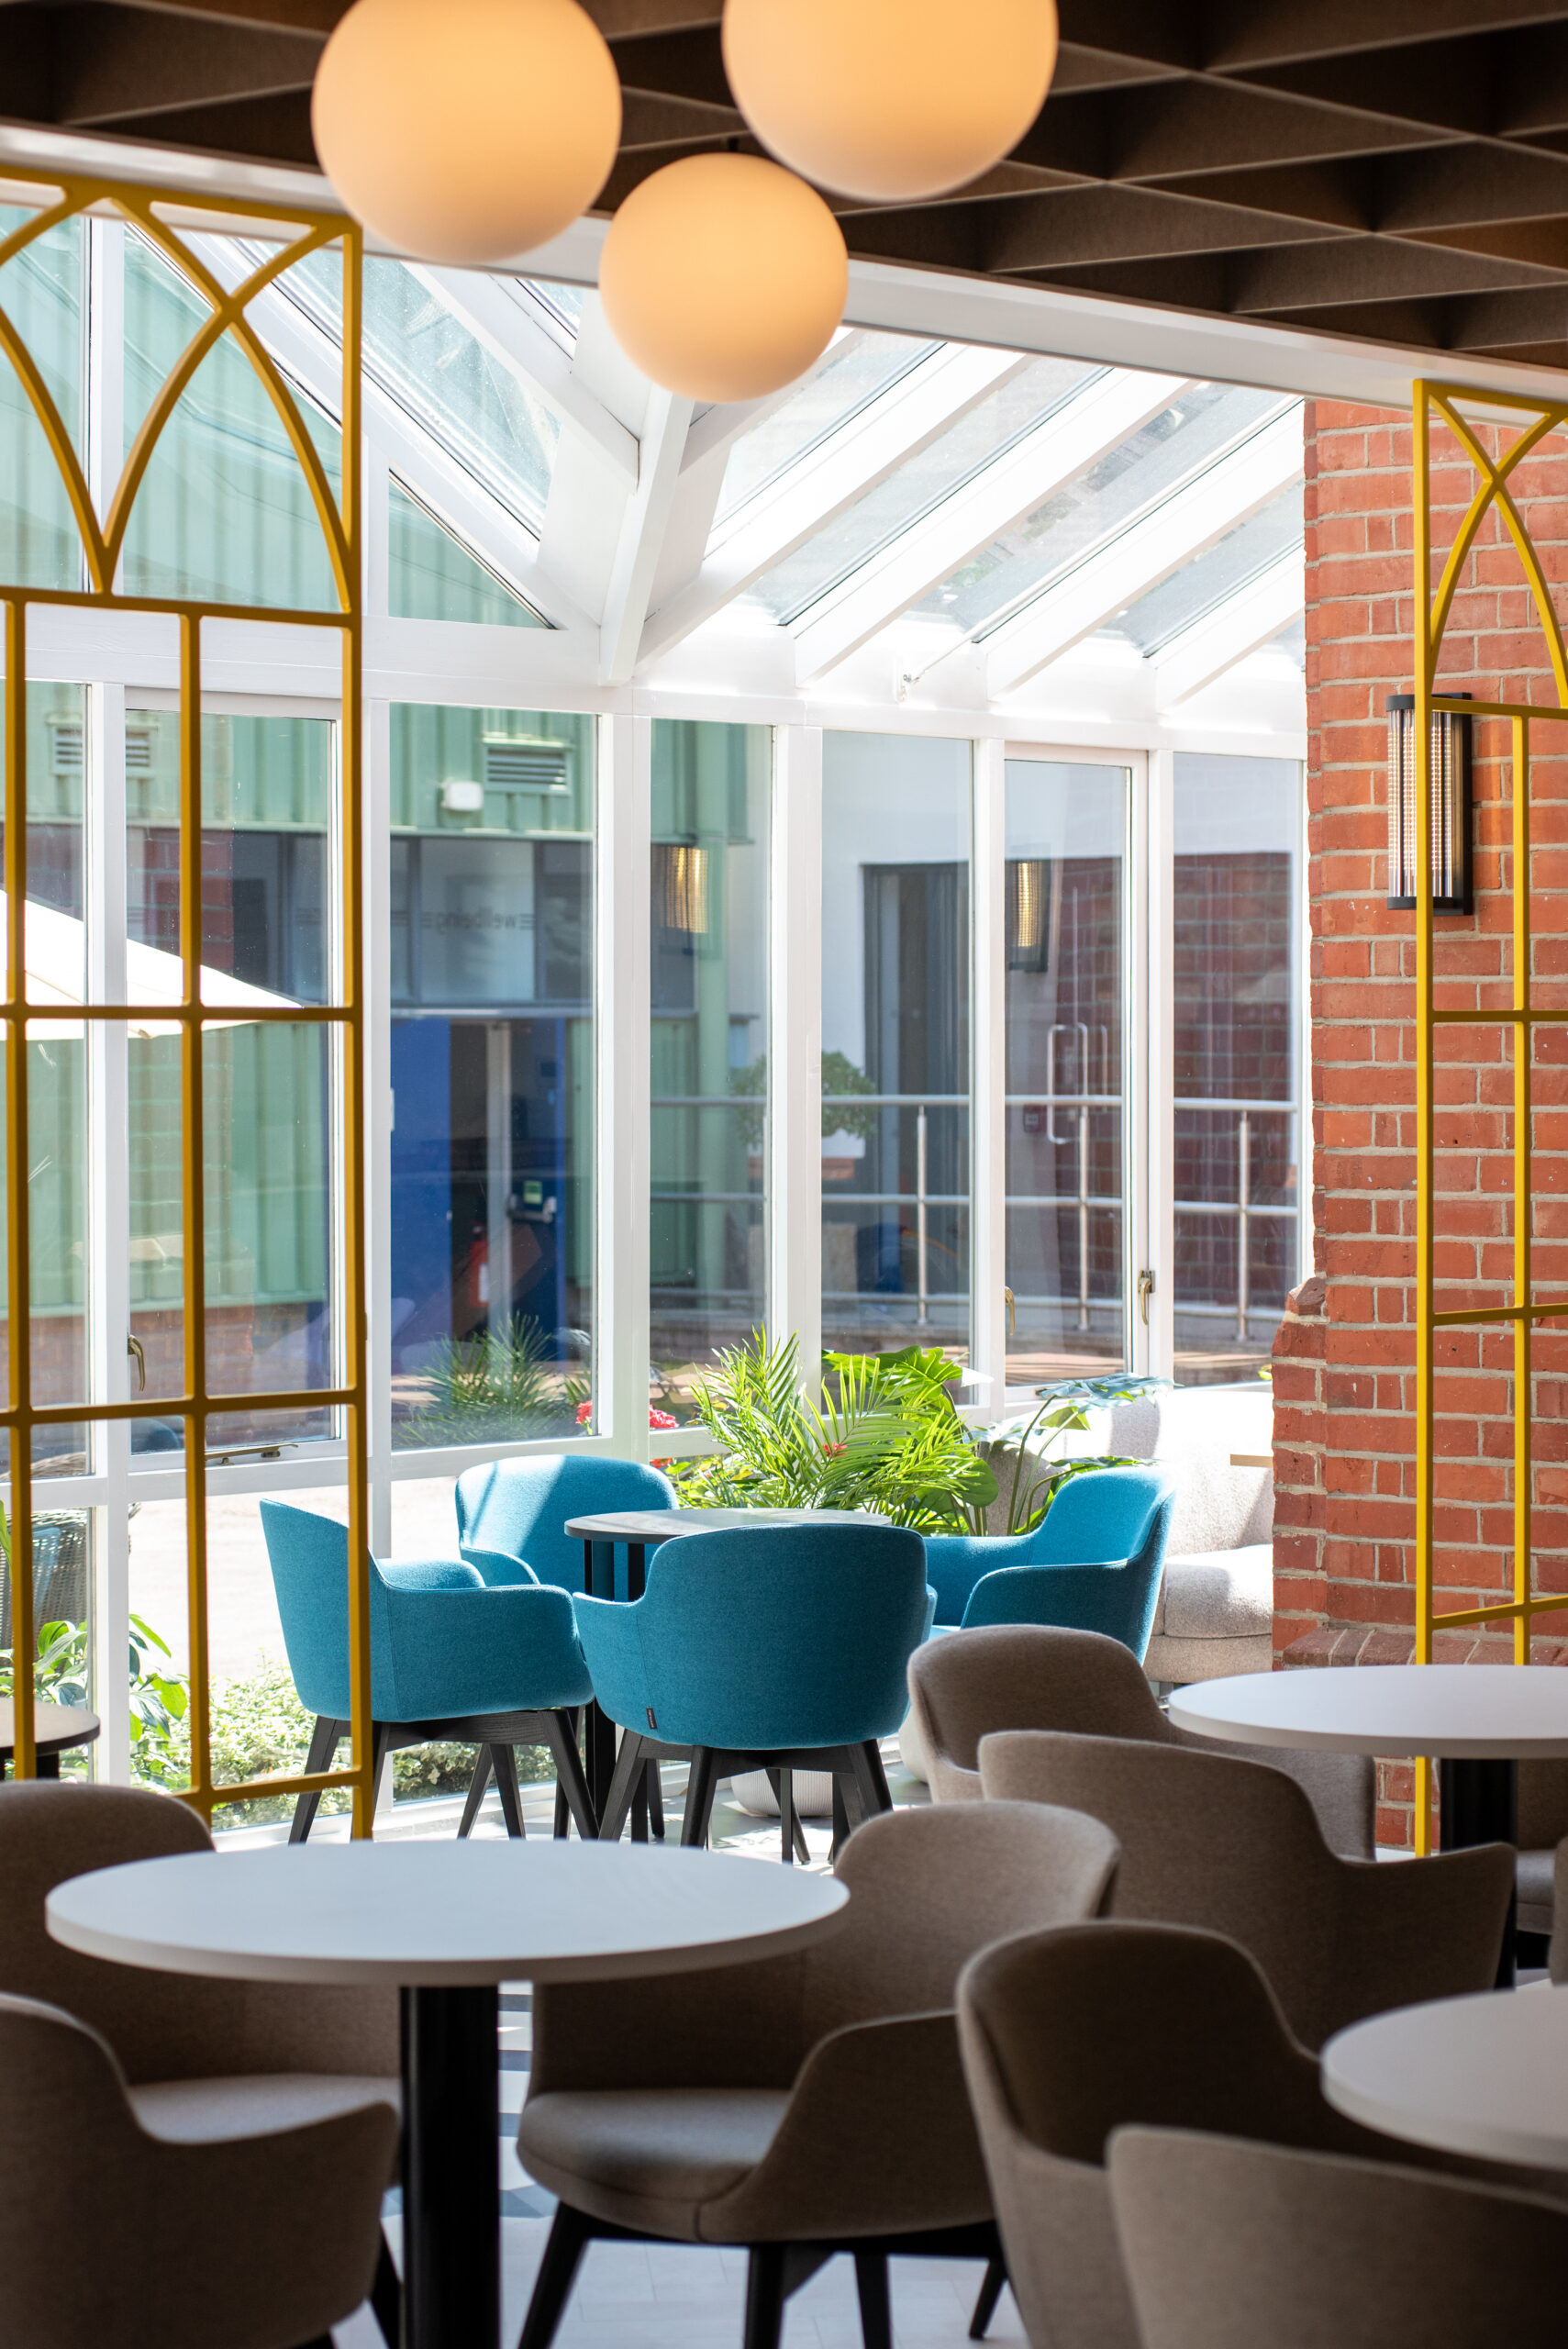
Bespoke joinery, recycled PET acoustic feature ceilings with integrated lighting and custom metal screens inspired by Victorian arches form the centrepiece of the design. Every finish was carefully selected to combine durability with long-term performance, while Wellington College’s brand colours and House identities were thoughtfully integrated throughout to create a cohesive and recognisable environment.